Venue — II
Al Diwan
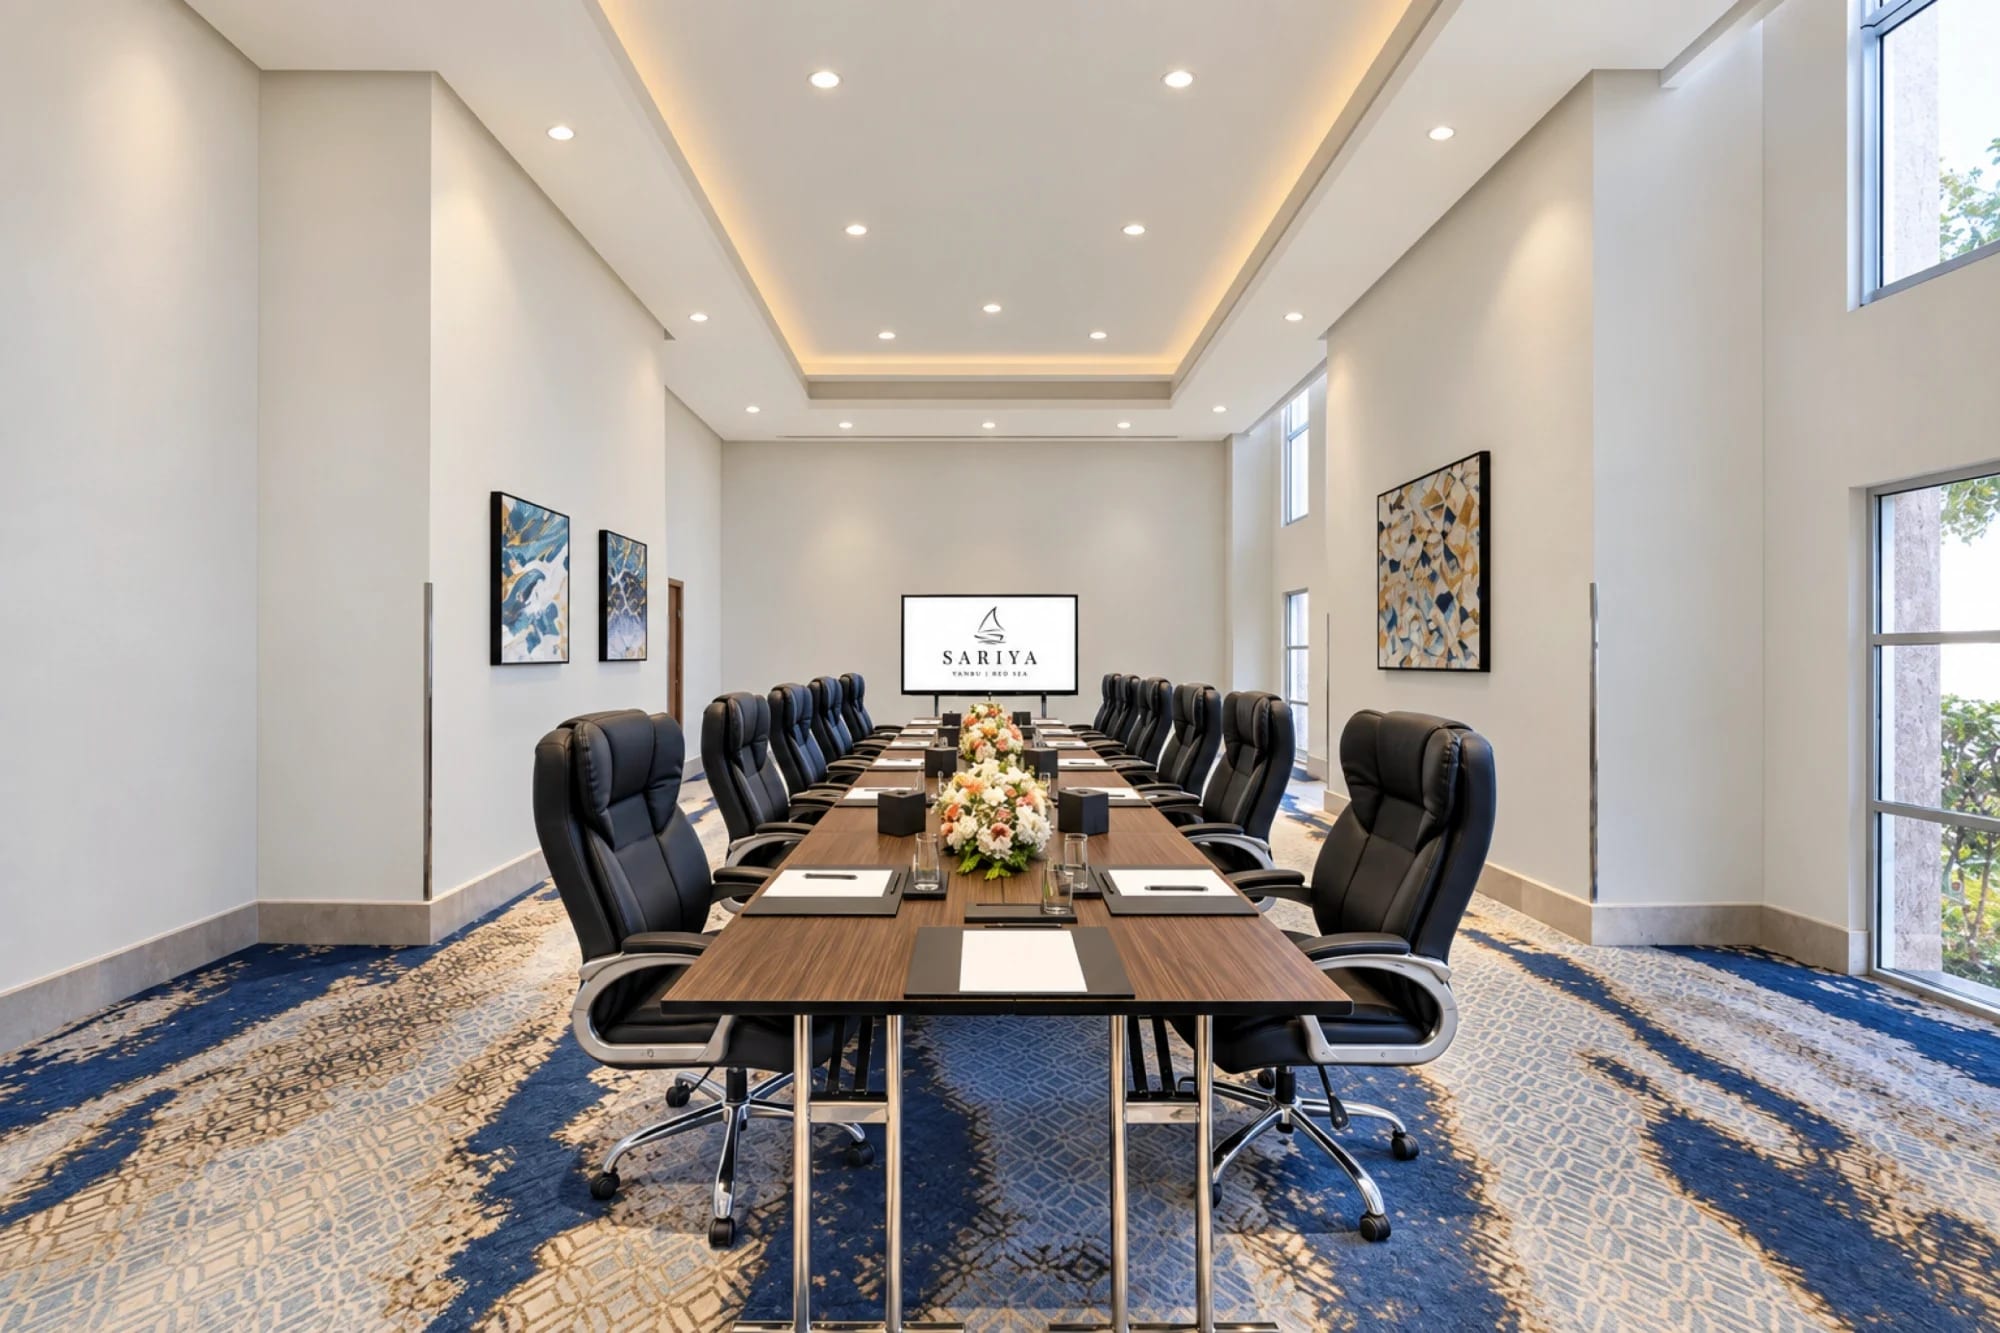
Three meeting rooms, two of which open into one.
Rooms for 25 to 50 guests, each between 76 and 79 square metres under a five-metre ceiling.
Al Diwan 2 and 3 open into a single room of 151 square metres, for up to 80 guests at a reception.
The room
- Rooms
- Three
- Floor area
- 76 to 79 sqm each
- Combined
- Al Diwan 2–3 · 151 sqm
- Ceiling height
- 5 m
Enquire
Tell us the date and roughly how many people, and the events team will come back with what fits.
Capacities
| Space | Area | Dimensions | Theatre | Classroom | Boardroom | Banquet | U-shape | Reception |
|---|---|---|---|---|---|---|---|---|
| Al Diwan 1 | 79 sqm | 10.82 × 7.30 × 5 m | 25 | 20 | 20 | 20 | 12 | 25 |
| Al Diwan 2 | 76 sqm | 10.40 × 7.30 × 5 m | 35 | 30 | 20 | 30 | 20 | 50 |
| Al Diwan 3 | 76 sqm | 10.35 × 7.30 × 5 m | 35 | 30 | 20 | 30 | 20 | 50 |
| Al Diwan 2–3 | 151 sqm | 20.72 × 7.30 × 5 m | 60 | 60 | 40 | 60 | 36 | 80 |
Maximum guests for each layout. Dimensions are length × width × ceiling height.
Also at Sariya
Other venues
Reservations
Check availability
Tell us when you would like to arrive. Our reservations team will come back to you with rooms, rates and whatever the headland has on that week.
Telephone
+966 14 322 2225